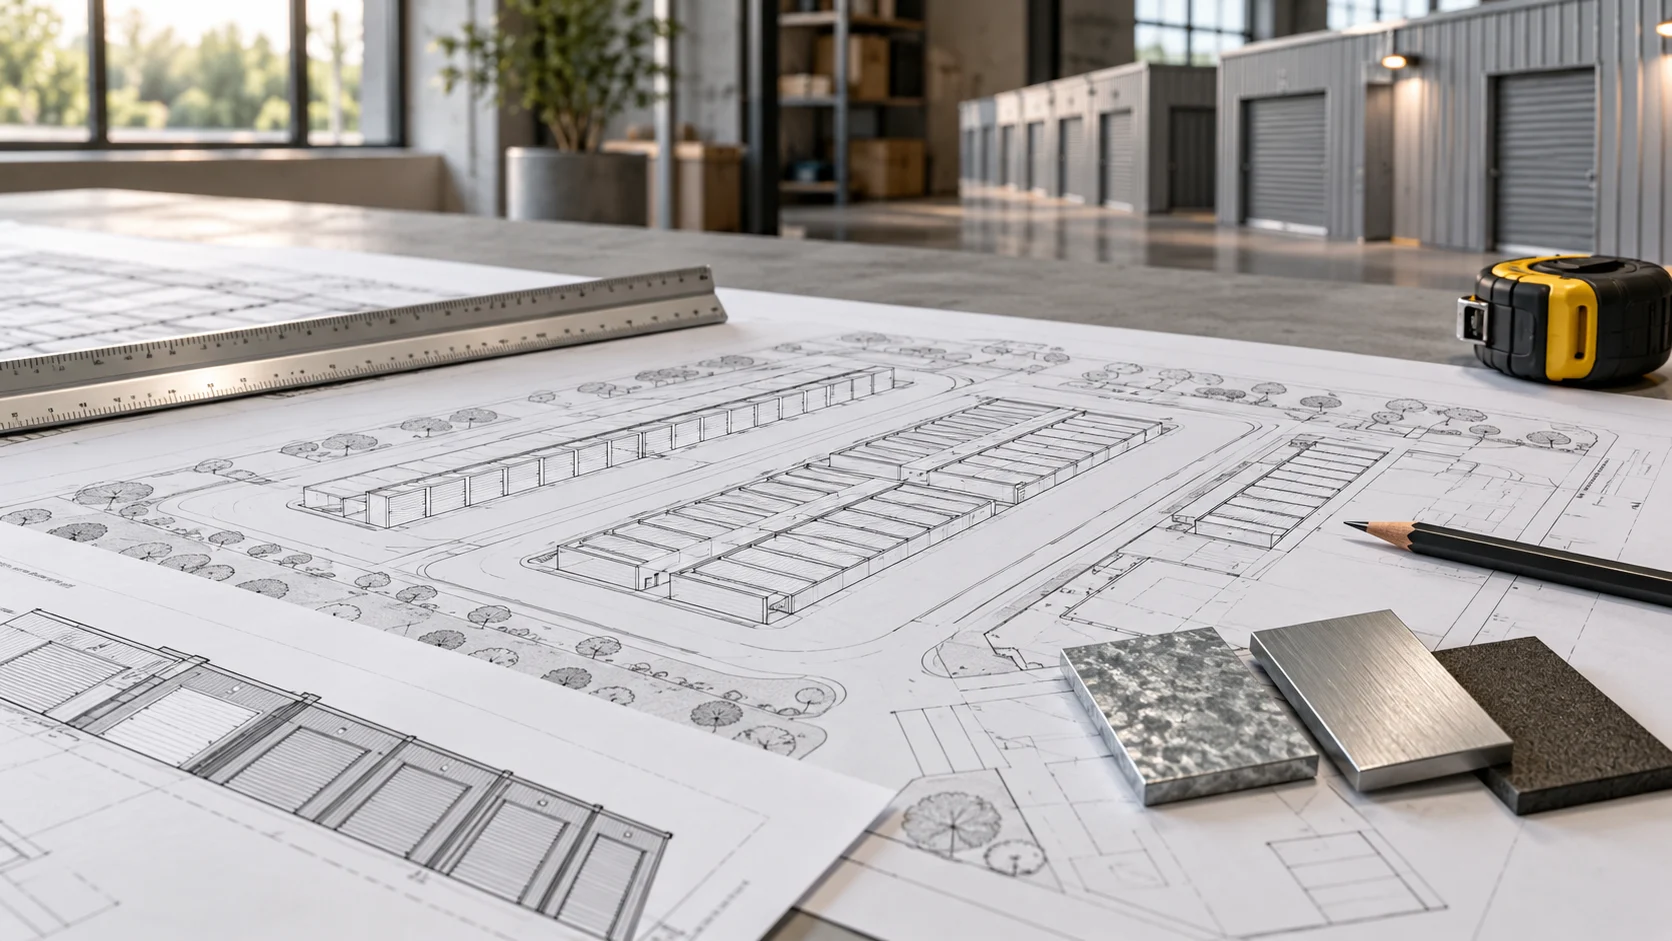
Conceptual visualization · illustrative examples are not market data.
Start with a question that can be tested
A storage business begins with a particular customer need in a particular catchment. Write a short proposition: who might rent, what they need to store, how they travel and why an existing alternative is insufficient. Treat that proposition as a hypothesis. Interview potential users and record competing offers by unit size, access conditions and promotional terms. A busy competitor or an attractive land parcel is a reason to investigate, not proof that another facility will succeed. This article offers an original planning framework; it does not certify a project.
Separate the opportunity from the property
Create two folders of evidence. The demand folder should contain dated observations, interview notes and a competition map. The property folder should contain ownership or lease information, access constraints and the questions that a designer or municipality must resolve. In Ontario, zoning controls both use and development standards. Other locations require their own local checks. A listing described as industrial is not sufficient confirmation that the proposed storage activity, outdoor containers or vehicle parking will be allowed. Resolve material uncertainties before an unconditional commitment.
Build a facility schedule before a revenue forecast
List rentable units by dimensions and quantity. Reserve corridors, loading, utilities, office space and other service areas separately. Compare the resulting schedule with a concept layout and keep both consistent. In a purely illustrative example, 80 units of 100 square feet provide 8,000 rentable square feet; they do not prove that an 8,000-square-foot building can accommodate the facility. A qualified design team must review the actual building, structure, access and safety arrangements. Use the Studio to explore choices, then commission the necessary professional work.
Model the opening period
An operating model should begin before the first rental. Place design, site work and construction payments on a timeline, then add opening expenses and a realistic lease-up path. Test slower demand, reduced collected rent and a later opening. Maintain a separate cash schedule so that a positive stabilized operating result does not conceal an early funding shortage. Obtain written quotes for significant costs and record exclusions, expiry dates and tax treatment. The Lab can help compare assumptions, but it cannot replace supplier diligence or a lender's review.
Define the decision and the next evidence
Prepare a short decision note with three outcomes: proceed to the next investigation stage, revise the concept, or stop. Name the unresolved items and assign an owner to each. Establish the business structure, registration and relevant permits through the appropriate authorities. Confirm who will manage customer support, site inspections, payments and maintenance. An opening checklist should include training and emergency procedures as well as physical completion. Keep an evidence trail for every important revision so a later reader can distinguish an observed fact from a working assumption.
Checked 2026-10-27 · Canada; business planning, registration, permits and support.Ontario — Citizen’s guide to zoning bylaws ↗
Checked 2026-10-27 · Ontario only; municipal zoning process and controls.NRC — Canada’s construction system and model codes ↗
Checked 2026-10-27 · Canada; authority and adoption of model codes, not site-specific approval.