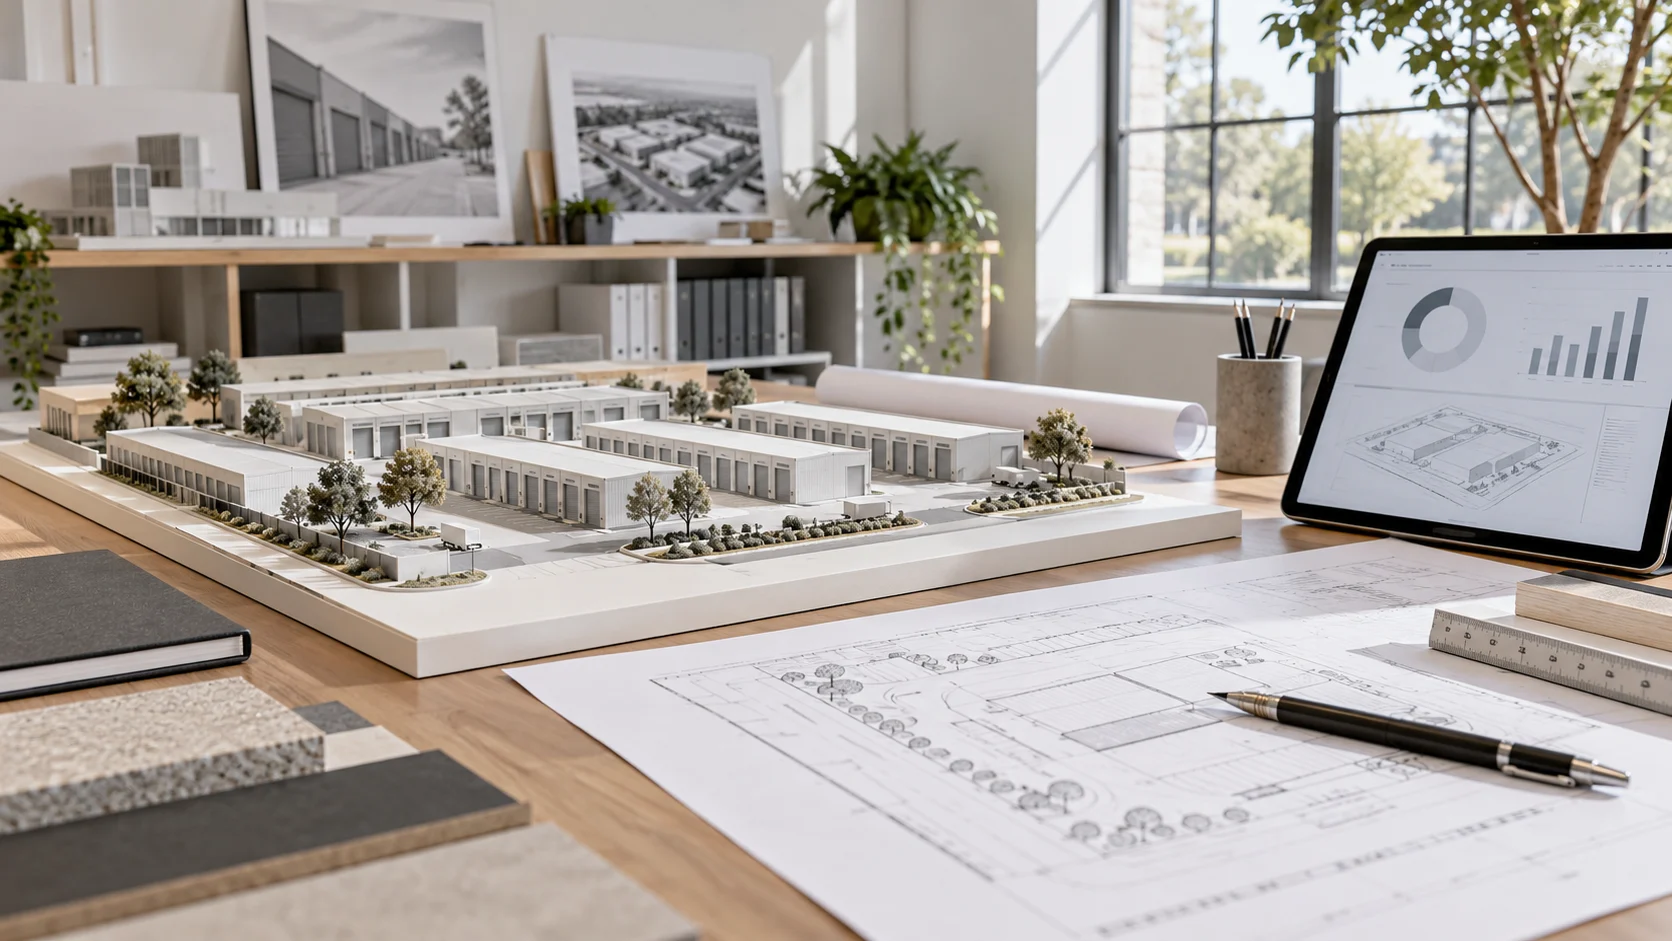
Conceptual visualization · illustrative examples are not market data.
Count space and units separately
A unit mix is a schedule of dimensions, quantities and intended uses. It determines rentable area and the number of separate rental relationships a facility can support. Keep those measures separate. Ten 5-by-5-foot units occupy 250 rentable square feet; ten 10-by-20-foot units occupy 2,000. They may share the same unit count but require very different floor space. Include clear dimensions rather than relying on a size label alone. The exact internal usable dimensions, access opening and obstructions may matter to customers and should be verified for a real facility.
Calculate potential rent without assuming collection
Gross potential monthly rent is the sum of each category's unit count multiplied by its assumed monthly rent. An illustrative schedule of 20 units at C$100 and 10 at C$200 produces C$4,000 at full rental and collection before concessions. This is a model, not a Canadian market rate. Keep every assumption editable and record where local evidence comes from. Promotional advertised rates should be recorded separately from continuing rates. Potential rent is a capacity measure; it does not establish demand, occupancy or the cash that will arrive in a given month.
Apply demand by category
Different unit categories can fill at different speeds. Apply occupancy assumptions to each category instead of assigning one facility-wide percentage by default. In the example, renting 15 small units and five large units yields 20 occupied units out of 30, or 66.7% physical occupancy. With full collection and no discounts, rental income is C$2,500, or 62.5% of potential rent. That difference shows why a single occupancy number cannot explain the whole business. Add area occupancy to understand how much of the rentable footprint is actually in use.
Make the layout answer to operations
A spreadsheet may suggest subdividing a large area into many small units, but the layout also needs doors, circulation and practical access. More rental relationships can mean more support, turnover and billing work. Large-unit demand may be limited or concentrated among a few customers. Allow for unavailable units and the time needed to reconfigure partitions. Calculate the change in net rentable area after a layout revision instead of assuming every removed wall creates rentable space. Any physical alteration requires appropriate design and approval review before construction.
Use optimization as a comparison
A useful optimizer compares alternatives under stated assumptions; it does not discover a universally ideal mix. Build at least two schedules, keep their gross area comparable and test slower demand in the category on which each depends. Record the evidence behind the forecast, such as dated competitor observations or customer interviews. Review sensitivity to rate reductions and vacancy, then check whether a phased layout could reduce commitment. Export the chosen schedule with its assumptions and an alternative. That makes the decision understandable when the market evidence or design changes.