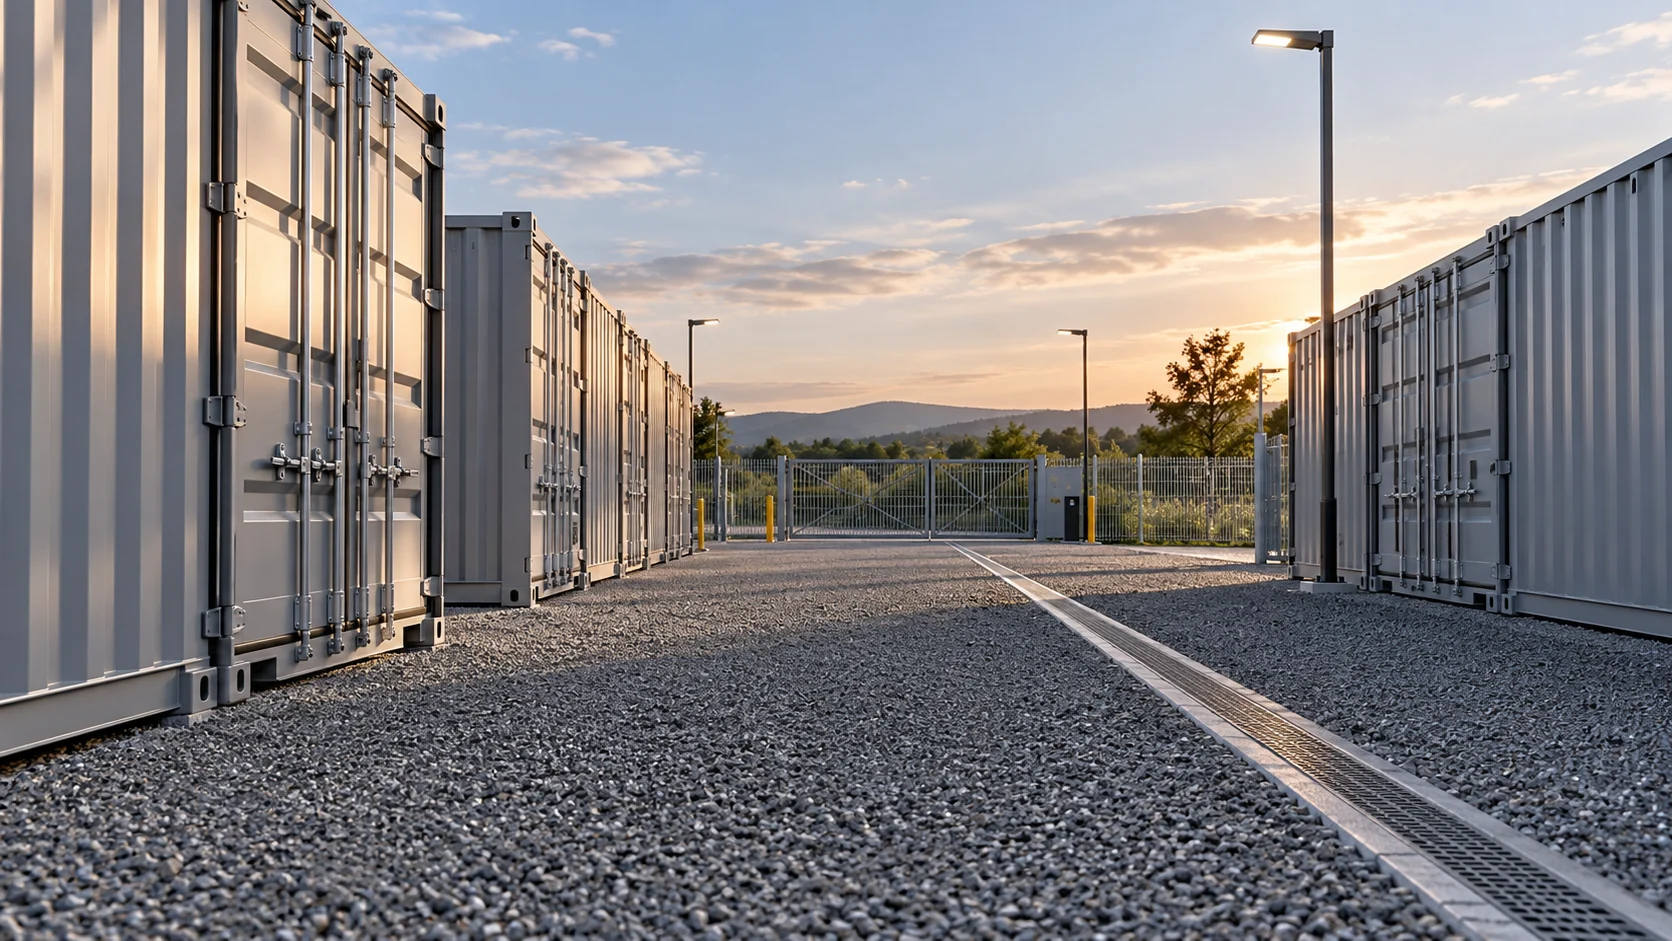
Modularity is a planning option
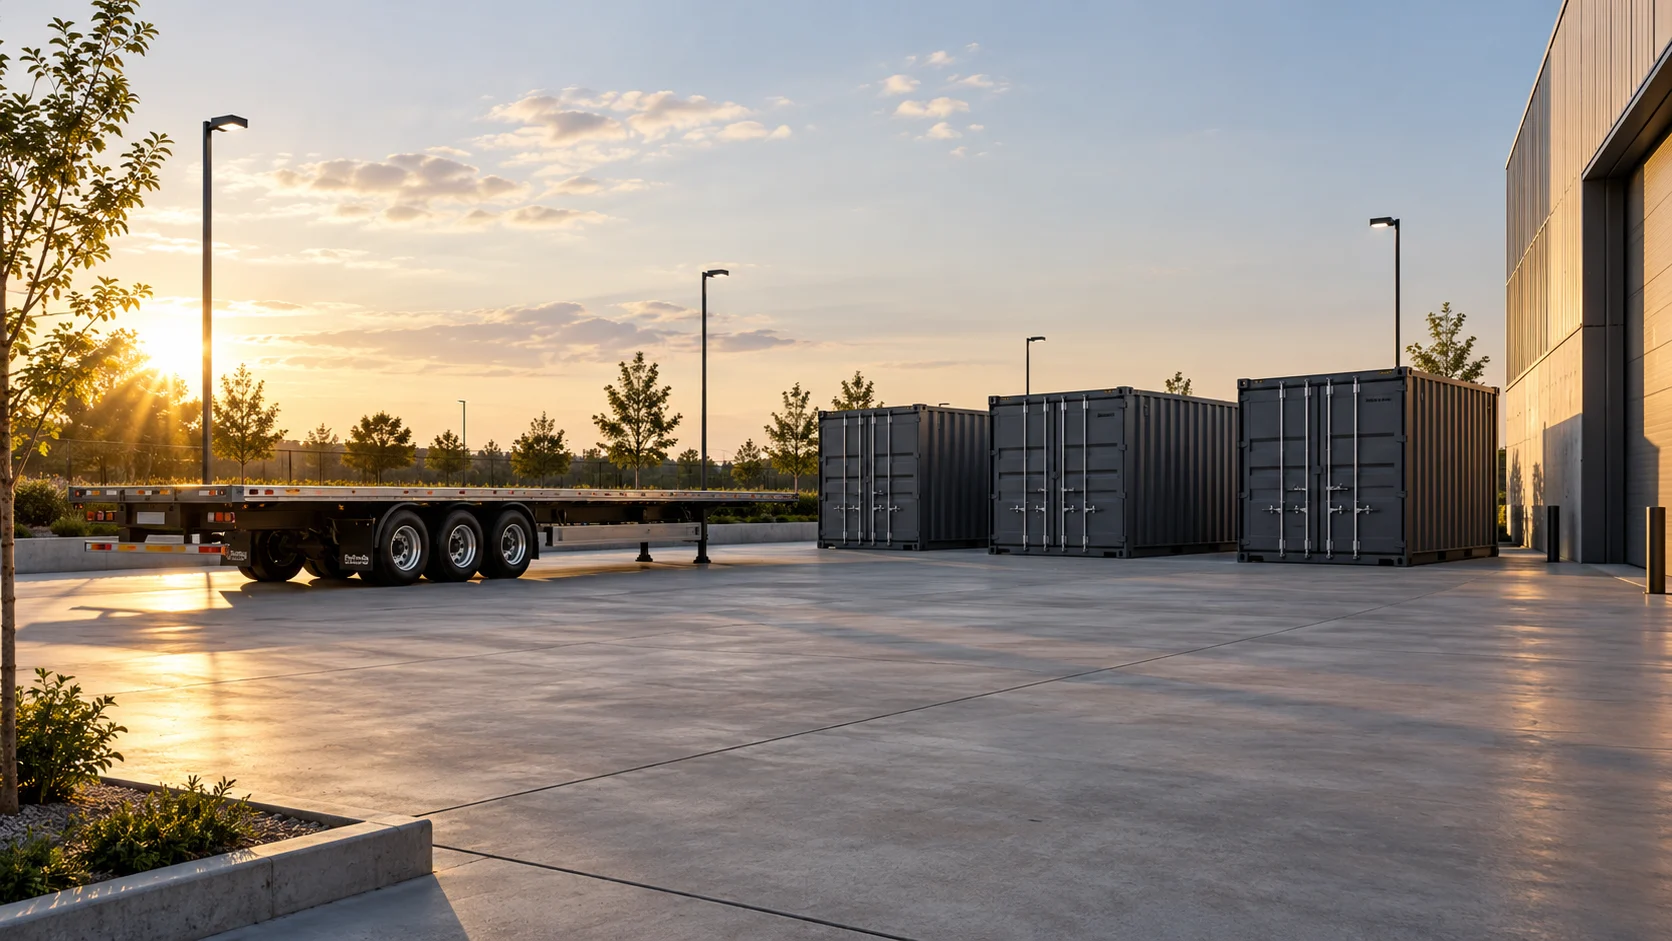
A repeated footprint makes phasing easy to visualize, but adding a module can also change circulation, access and servicing. Test the final intended layout as well as the first phase. A later expansion should not depend on removing the only safe loading route.
The envelope is different
A metal enclosure responds to outdoor conditions. Do not infer a controlled environment from a weather-resistant shell. Inspect doors, seals and surfaces, document condition and define the storage service accurately. Modifications require competent design where they affect structure, ventilation or safety.
The expansion decision
Stage purchases against evidenced demand and operational capacity. Include delivery, lifting and site disruption when comparing the next module with another building option. A purchase price alone is not an installed cost. This exhibition depicts an educational concept.
Capital and cash flow
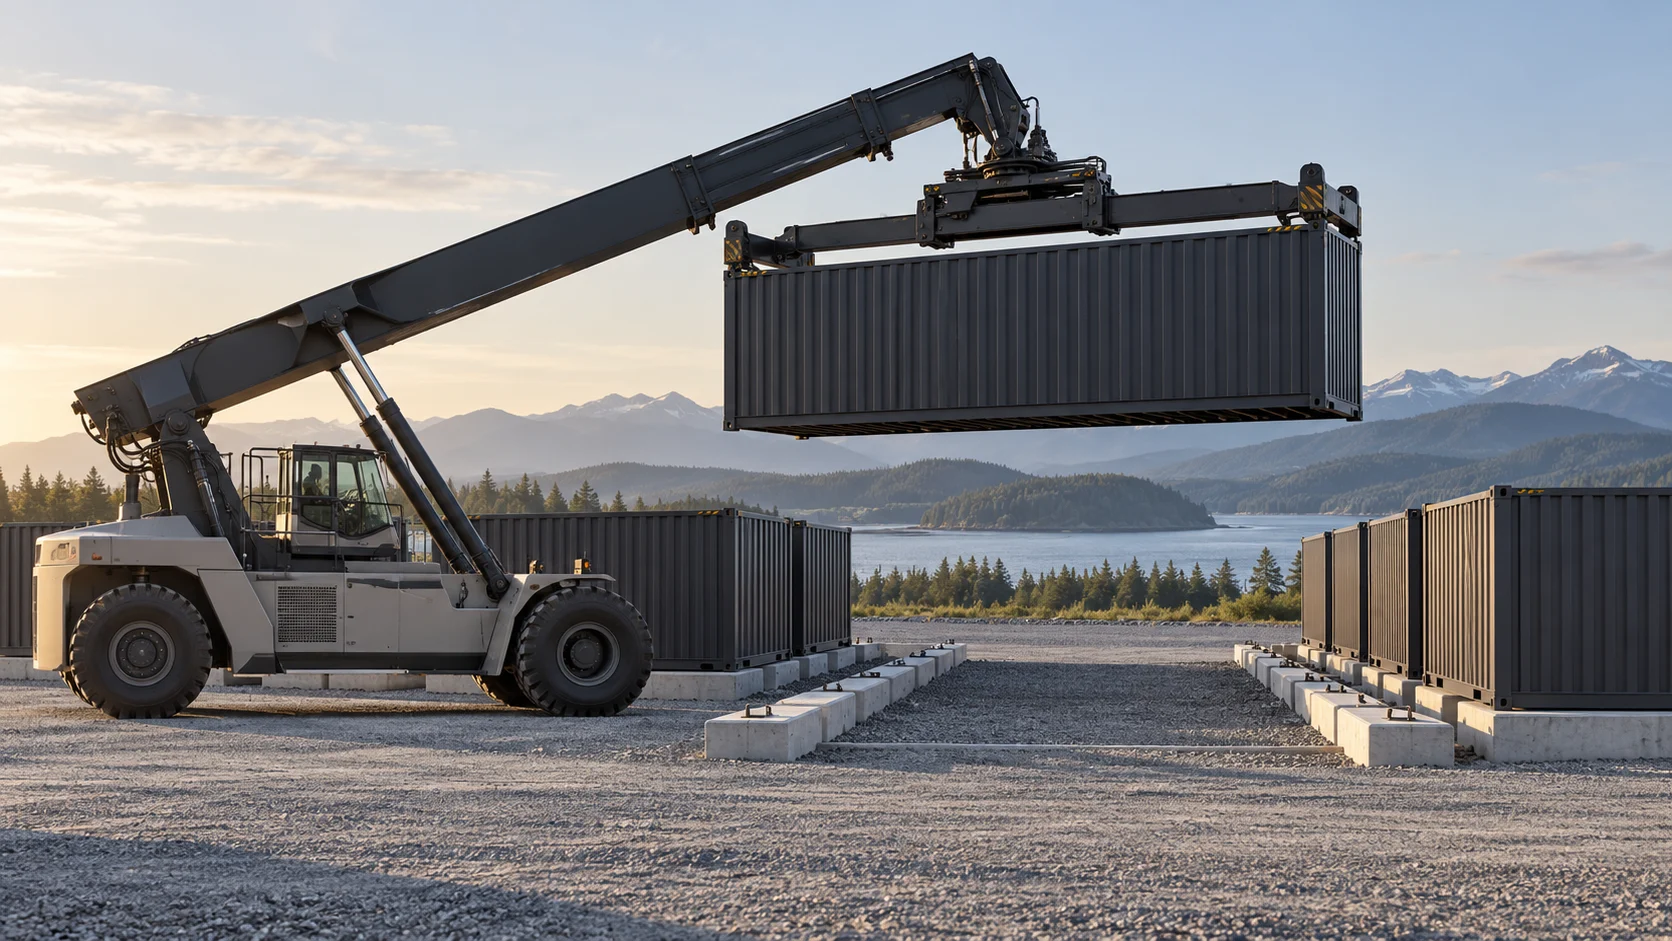
Compare installed modules, not purchase prices alone. Add transport, lifting, supports, preparation, access infrastructure, professional work and opening cash. If the site is leased, examine the term and the cost of removing modules. Model each phase with its own funding date and demand assumptions. A staged purchase reduces some initial commitment but does not remove fixed site costs or guarantee that later modules can be permitted.
The launch review
Ask the relevant local authority how the site and containers are treated for the proposed use. Review structural changes, anchoring, environmental conditions and emergency access with appropriate professionals. Discuss container condition and permitted goods with the insurer and obtain suitable contract advice. Confirm tax treatment for rental and any delivery services. Open only after the actual installation and operating procedures have been reviewed.
Who is this model for?
Customers whose allowed goods and access expectations suit a container environment.
A practical path to investigate
- Confirm local treatment of containers and proposed use.
- Inspect container history and physical condition.
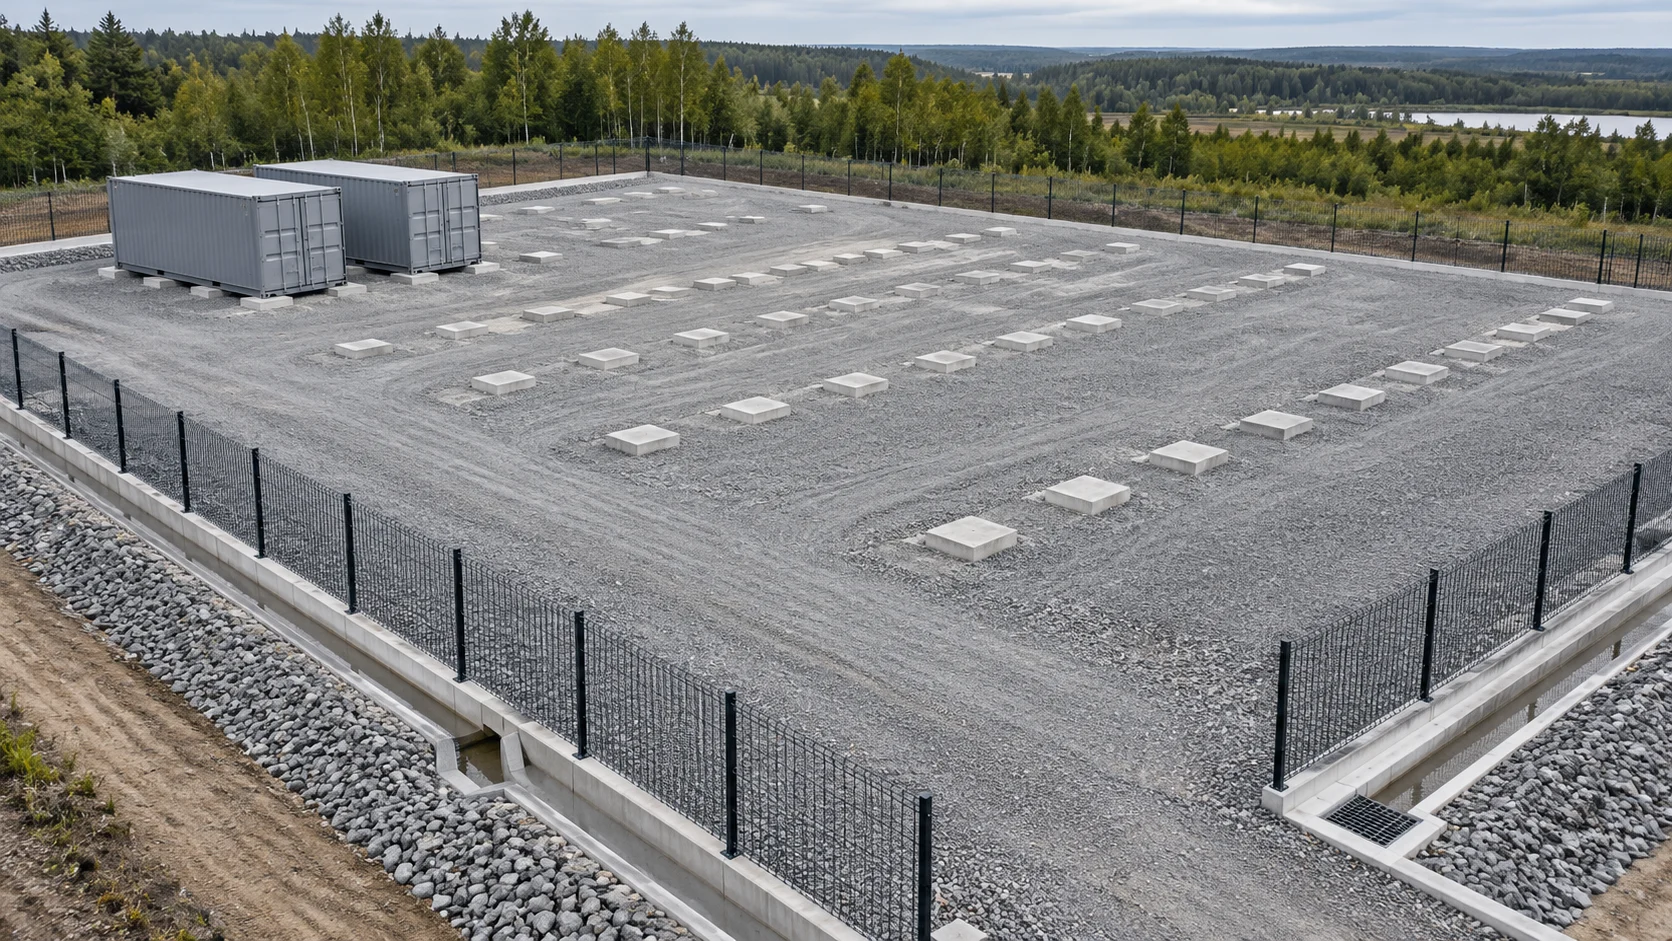
- Plan drainage, supports and placement logistics.
- Define prohibited goods and environmental limitations.
- Model staged expansion with real delivery quotes.
Checked 2026-10-27 · Canada; authority and adoption of model codes, not site-specific approval.City of Calgary — Opening a business ↗
Checked 2026-10-27 · Calgary only; location approval, registration and permit considerations.