Design the route, then count the spaces
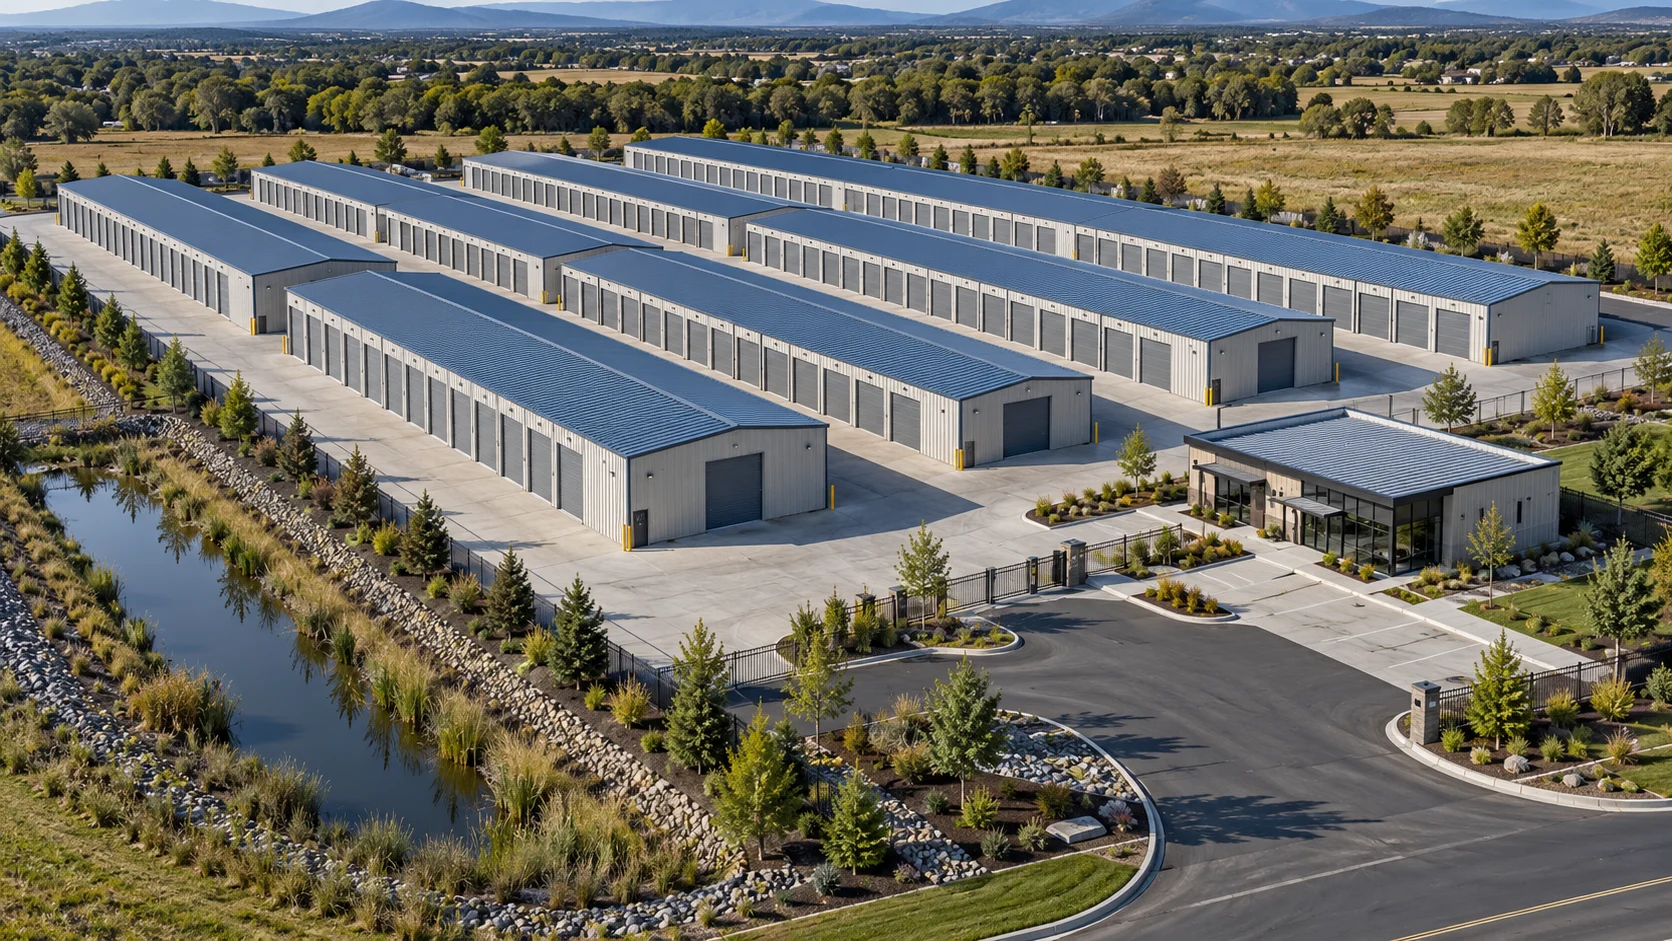
Begin at the road entrance and trace the longest expected vehicle to its space. Gates, bends and aisle intersections influence the usable capacity of the site. Keep the dimensions in the model explicit rather than treating all vehicles as one standard unit.
Seasonality changes operations
A period of high stored-vehicle occupancy may have low movement, followed by a concentrated retrieval period. Plan staffing, customer appointments and inspection work for both conditions. Monthly rental income alone does not describe the peak operating load.
Compare coverage honestly
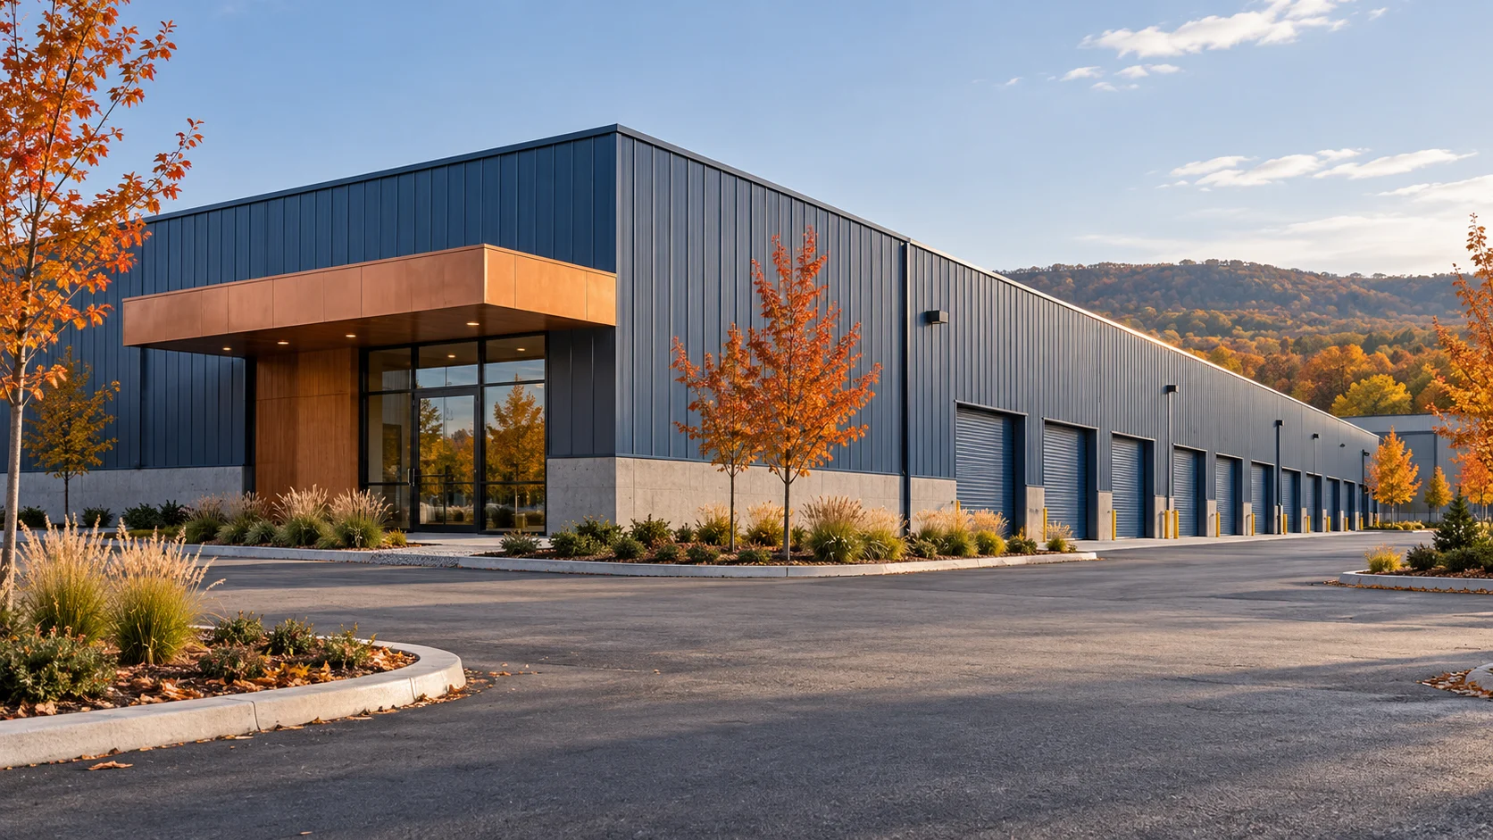
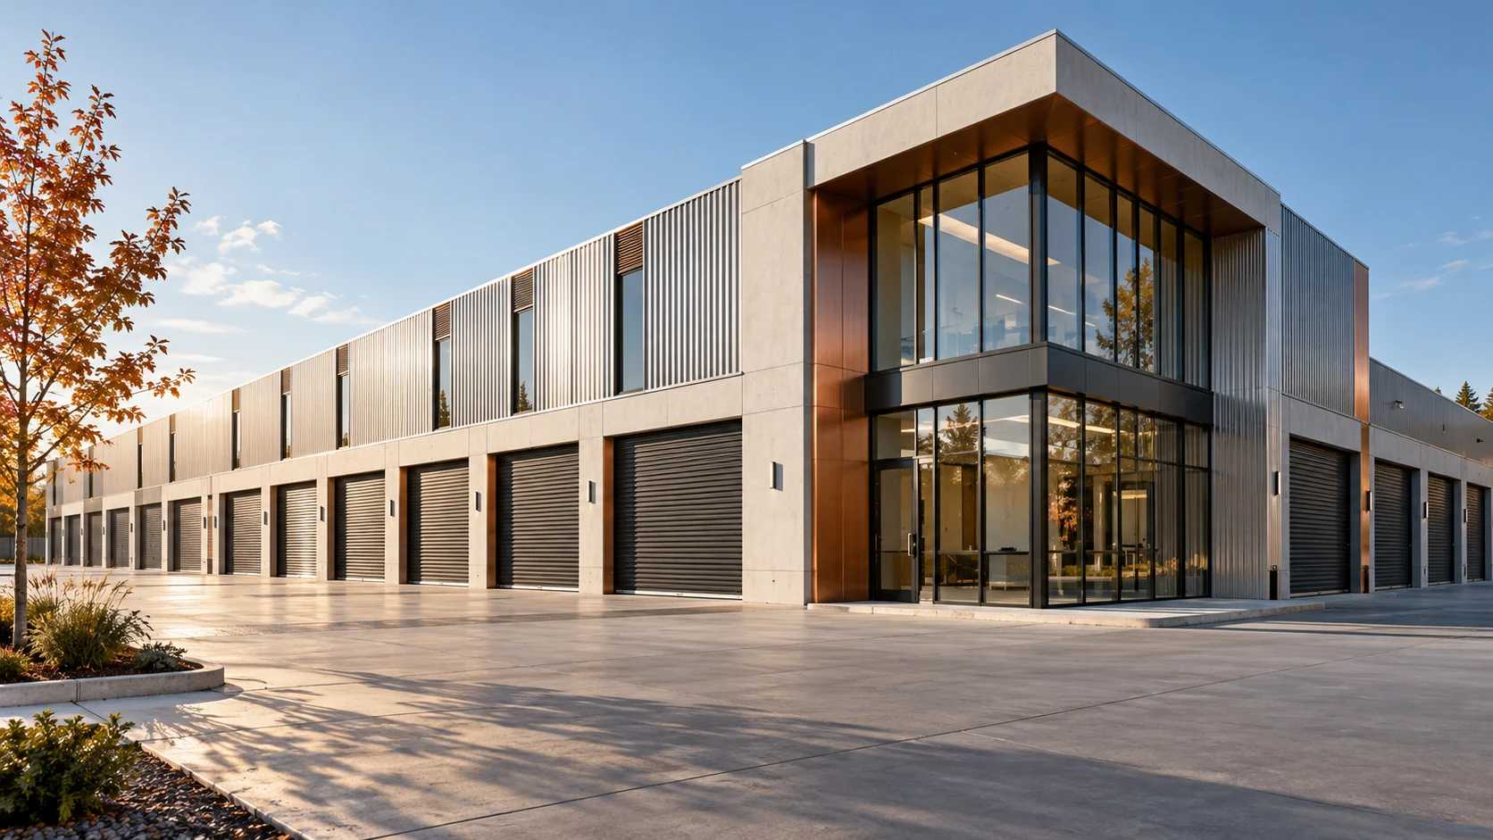
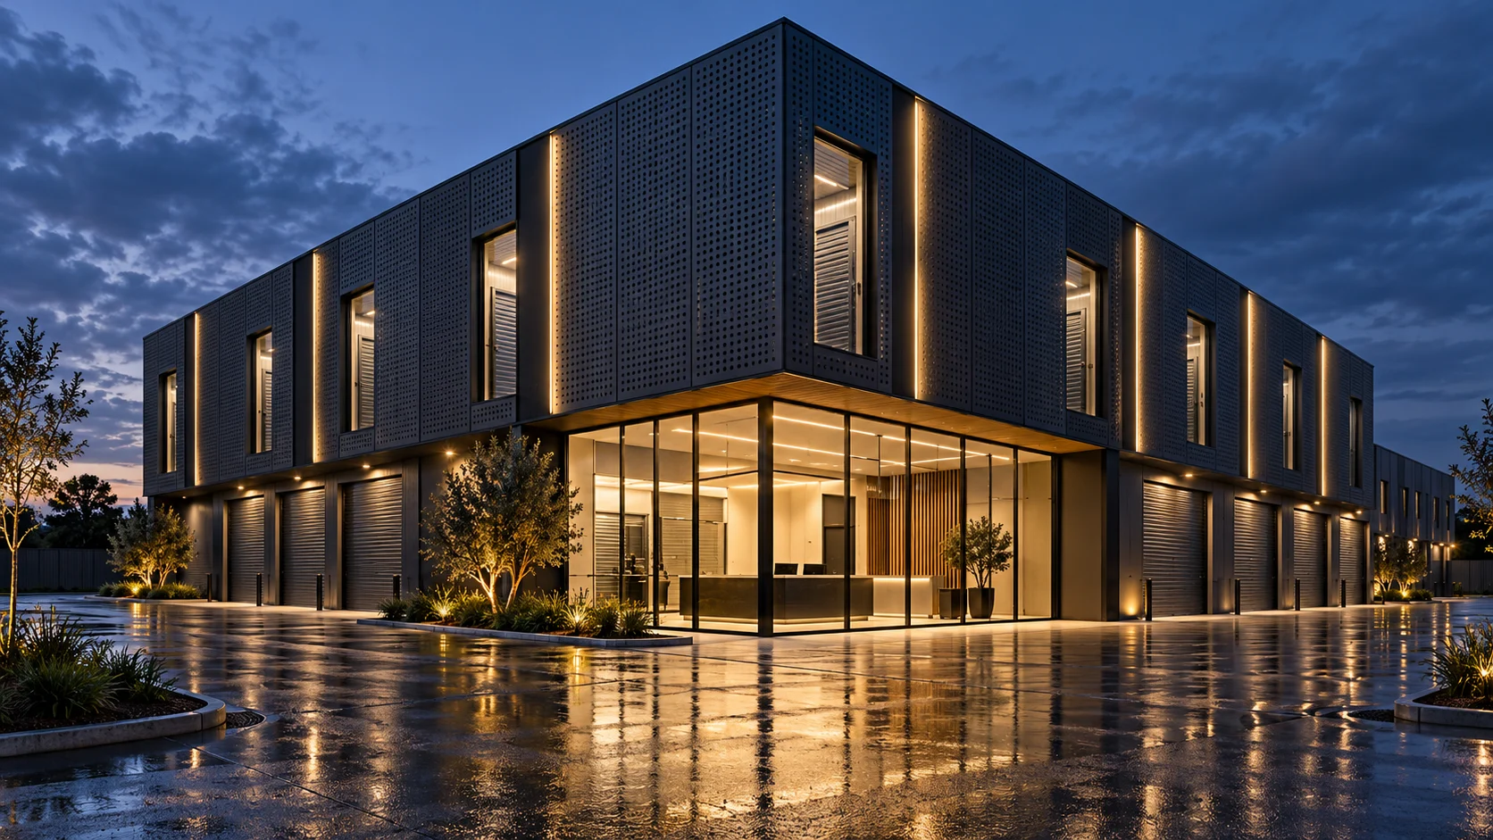
Outdoor, covered and enclosed spaces should be evaluated as separate offers with separate construction and maintenance assumptions. No particular occupancy or premium is guaranteed. Check what the local customer needs and what the site can lawfully provide. Images illustrate a concept only.
Capital and cash flow
Separate outdoor, covered and fully enclosed offers in the capital schedule. Include land, surfaces, access, drainage, structures where applicable and an opening reserve. Rent should be modelled per usable bay and service level; a large gross site area is not a count of saleable spaces. Test seasonal departures, unexpected surface repairs and low occupancy while fixed land and financing obligations remain.
The launch review
Review local permission for the exact storage activity and vehicle classes, then obtain advice on fire considerations, fuel and batteries, customer access and vehicle movement. Clarify custody and damage responsibilities with the insurer and legal adviser. Address property and sales taxes independently. Validate bay dimensions and routes on the actual site, establish condition records where relevant and train staff before accepting vehicles.
Who is this model for?
Owners of permitted vehicles, trailers and recreational vehicles whose dimensions and access needs fit the service.
A practical path to investigate
- Define vehicle classes, dimensions and permitted activities.
- Test turning paths and access with a qualified designer.
- Review site permissions, fire considerations and insurance.
- Write movement and condition-record procedures.
- Model seasonal occupancy and access workload.