
The architecture of the everyday
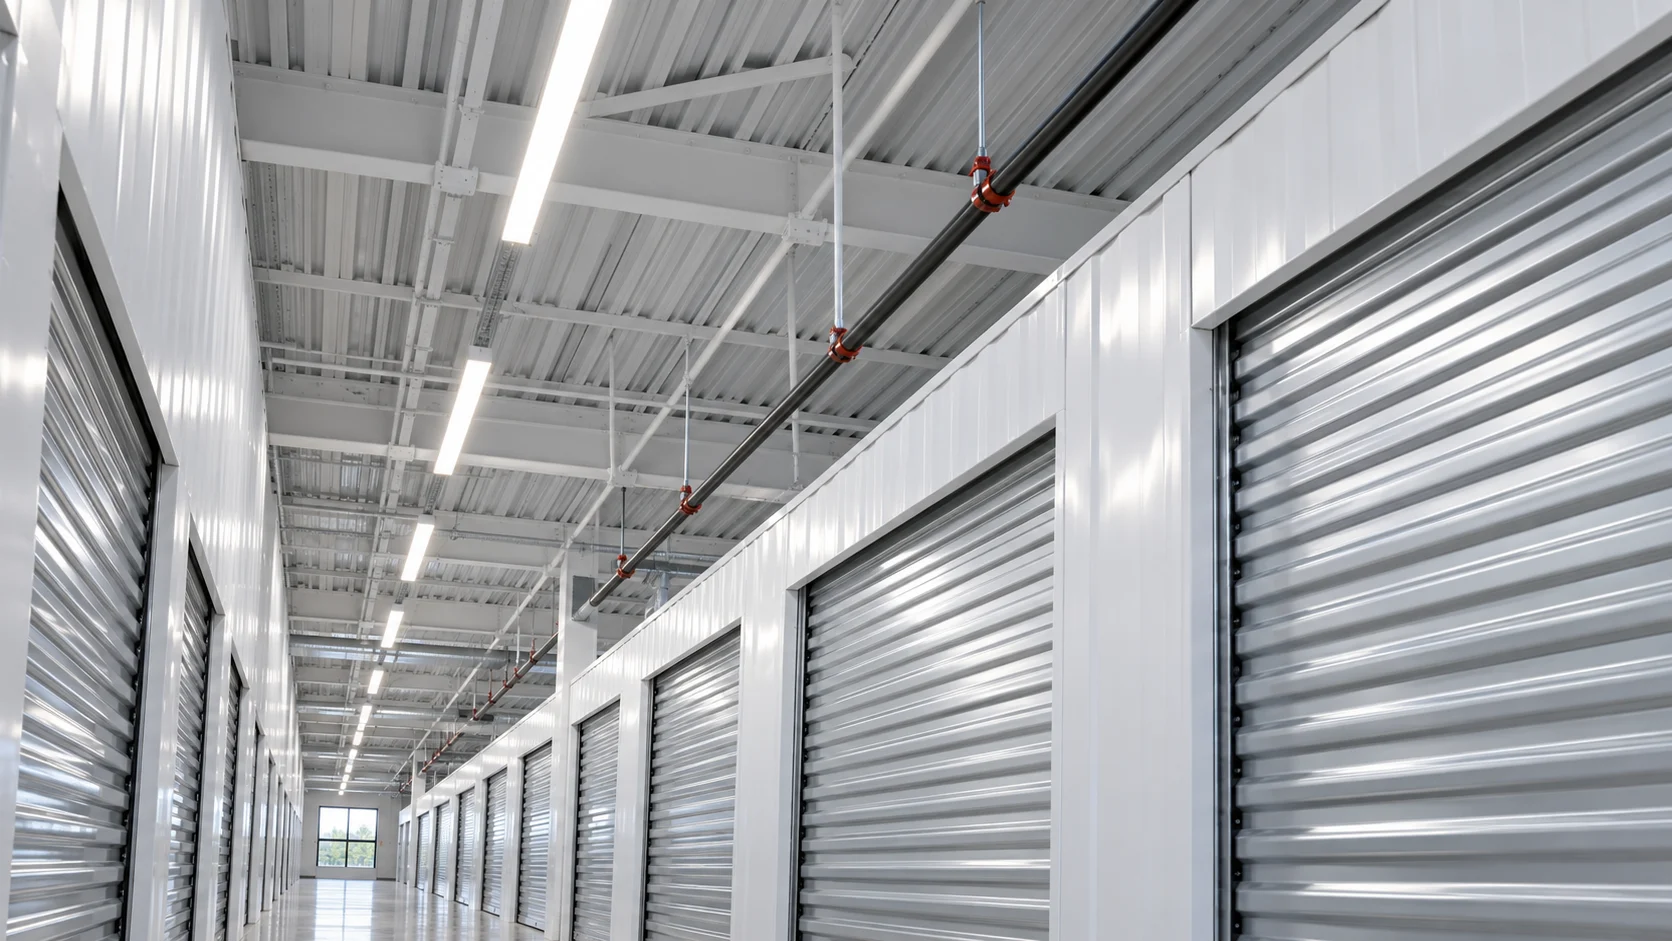
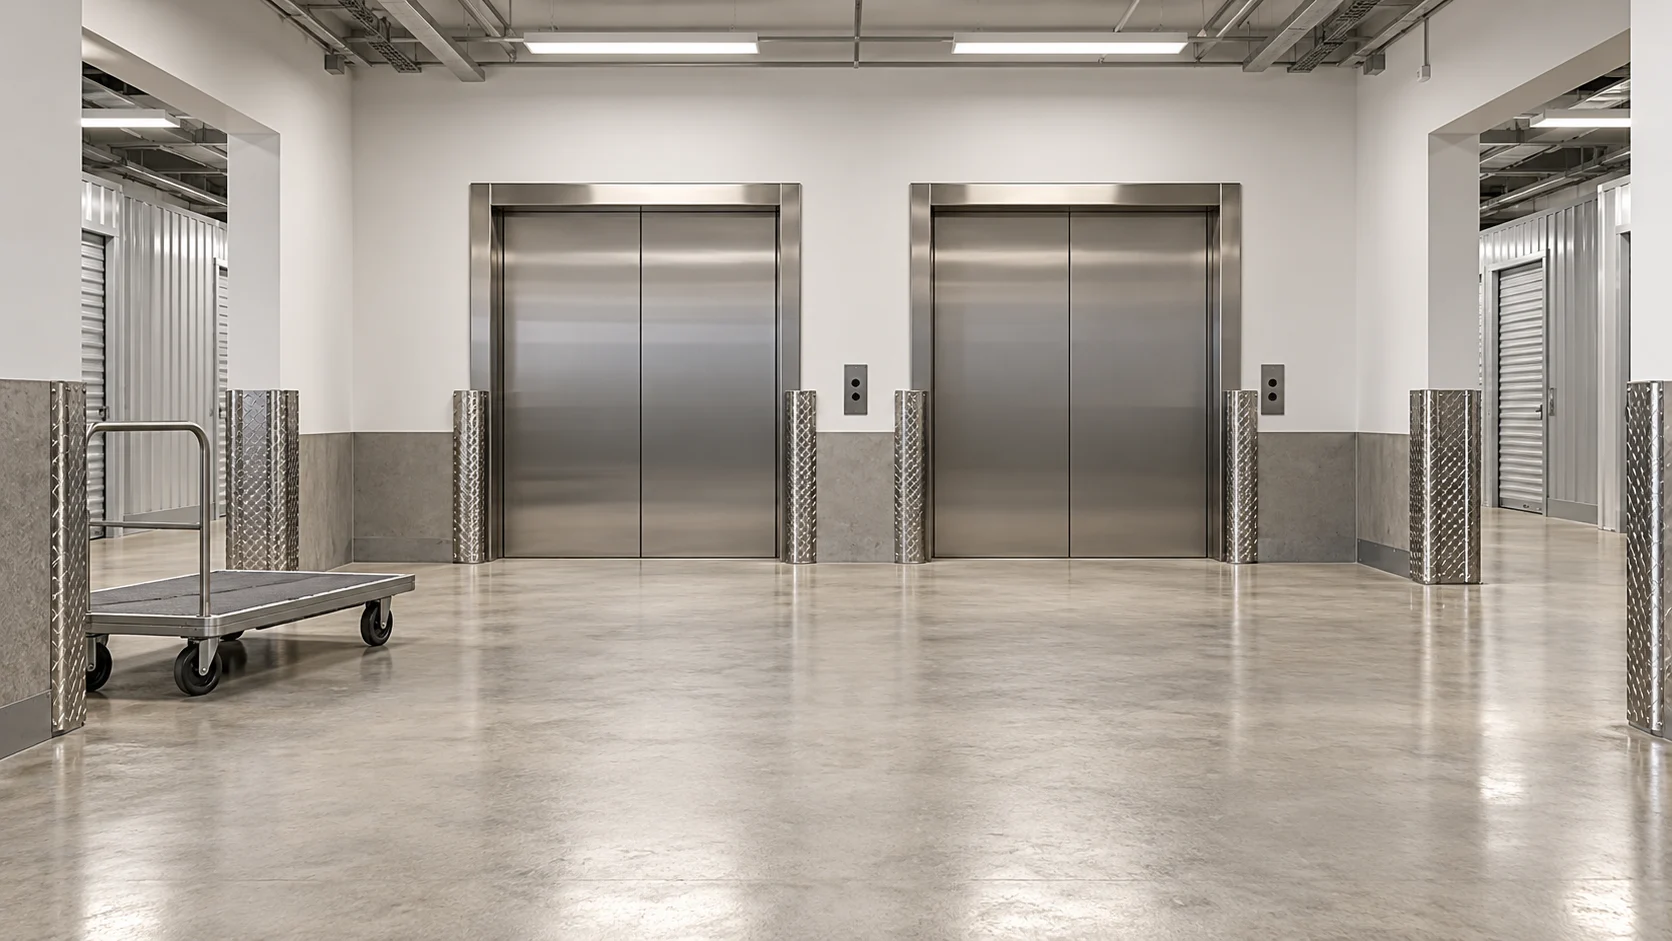
A corridor is more than the space between units. It determines how easily customers move furniture, whether a cart can pass and how staff inspect the building. Net rentable area excludes these circulation spaces. A plan that maximizes partitioned space can still create an impractical customer journey.
From equipment to operating promise
Specify what is controlled, where it is measured and how an exception is handled. Heating alone is not the same as humidity control. Sensor readings require an inspection routine and an escalation process. The business model should budget maintenance and response work as well as electricity.
A model to investigate
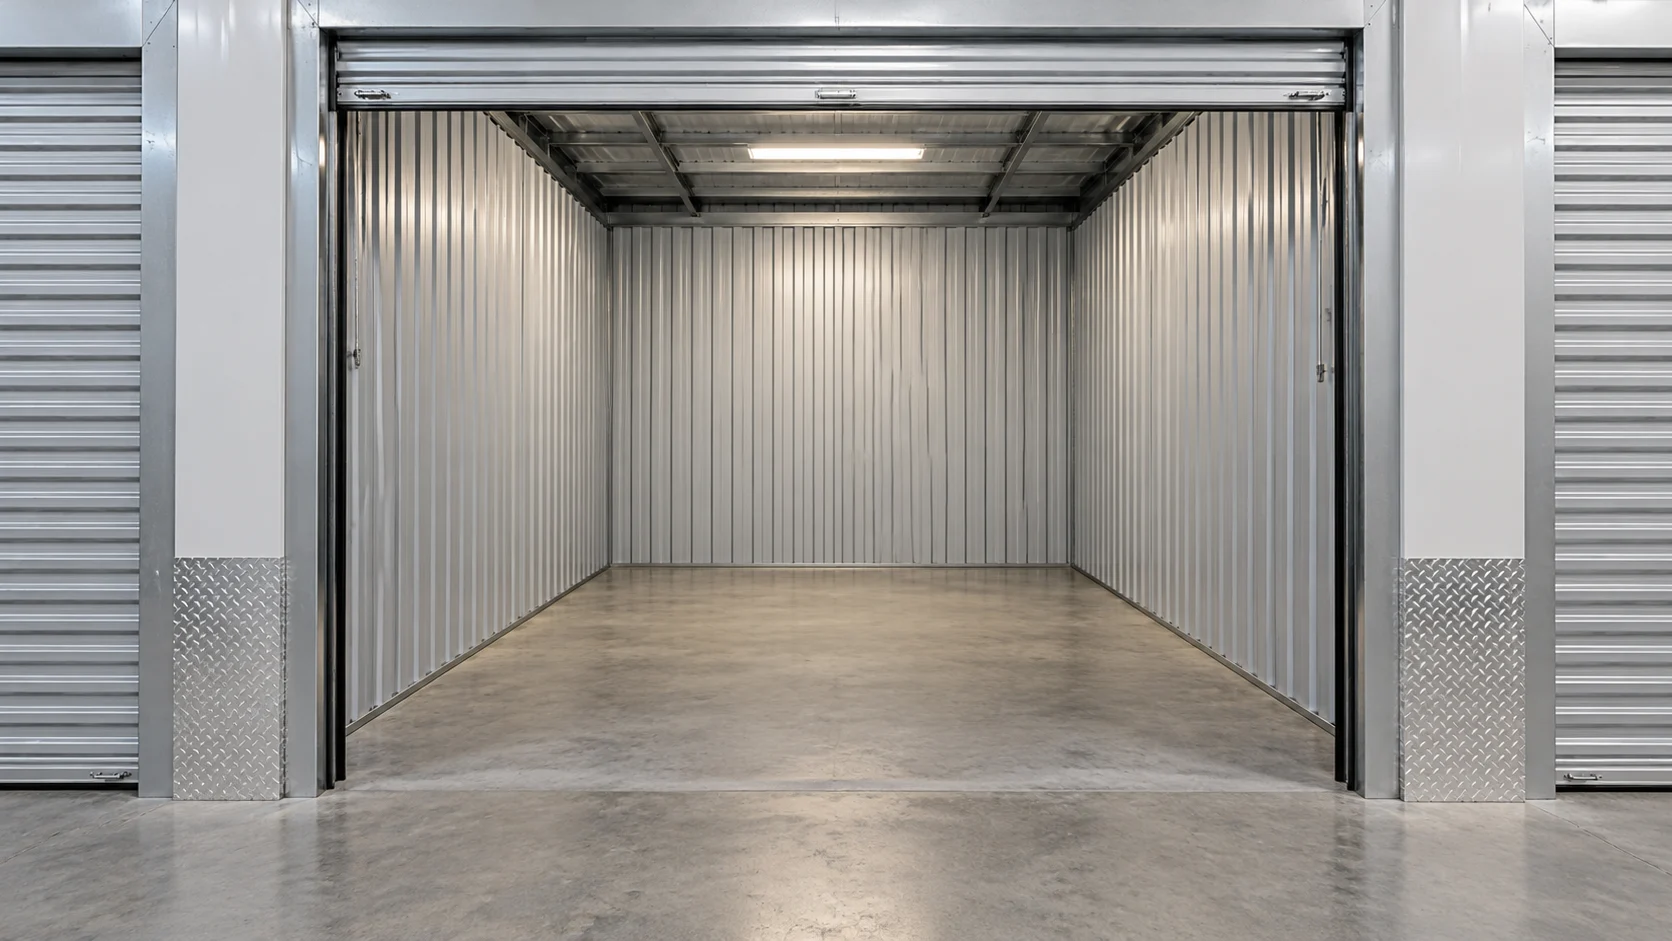
Compare the additional collected rent that a local customer may pay against the full additional cost of the enclosed environment. Start with customer interviews and quotes, then test conservative occupancy in the Lab. The conceptual scene shown here is not an operating VAULTSPACE facility.
Capital and cash flow
Create separate acquisition/conversion and new-build budgets. Obtain quotes for the envelope, partitions, doors, environmental plant, controls and professional work, then add opening cash and a defined contingency. Recurring income comes from permitted unit rentals and separately described services. Test low early occupancy while energy, staffing and debt payments continue. A climate label alone does not support a rent premium or a capital estimate.
The launch review
Ask the design team, municipality and insurer to review the actual premises, service description, allowed goods and operating procedures. Confirm equipment failure and customer-goods responsibilities rather than assuming the building policy covers every exposure. Review sales taxes separately from rental income, and income taxes separately from NOI. Progress from feasibility to detailed design, approvals, procurement, commissioning and a documented operational handover.
Who is this model for?
Households and businesses whose permitted goods suit the documented environmental conditions.
A practical path to investigate
- Define the actual environmental specification.
- Survey competing facilities and customer requirements.
- Have professionals review the building and service capacity.
- Price fit-out, systems and operating contracts.
- Model lease-up, outages and energy-cost stress.
Checked 2026-10-27 · Canada; authority and adoption of model codes, not site-specific approval.OPC — Guidelines for Overt Video Surveillance in the Private Sector ↗
Checked 2026-10-27 · Overt surveillance of the public in publicly accessible areas; not employee or covert surveillance.