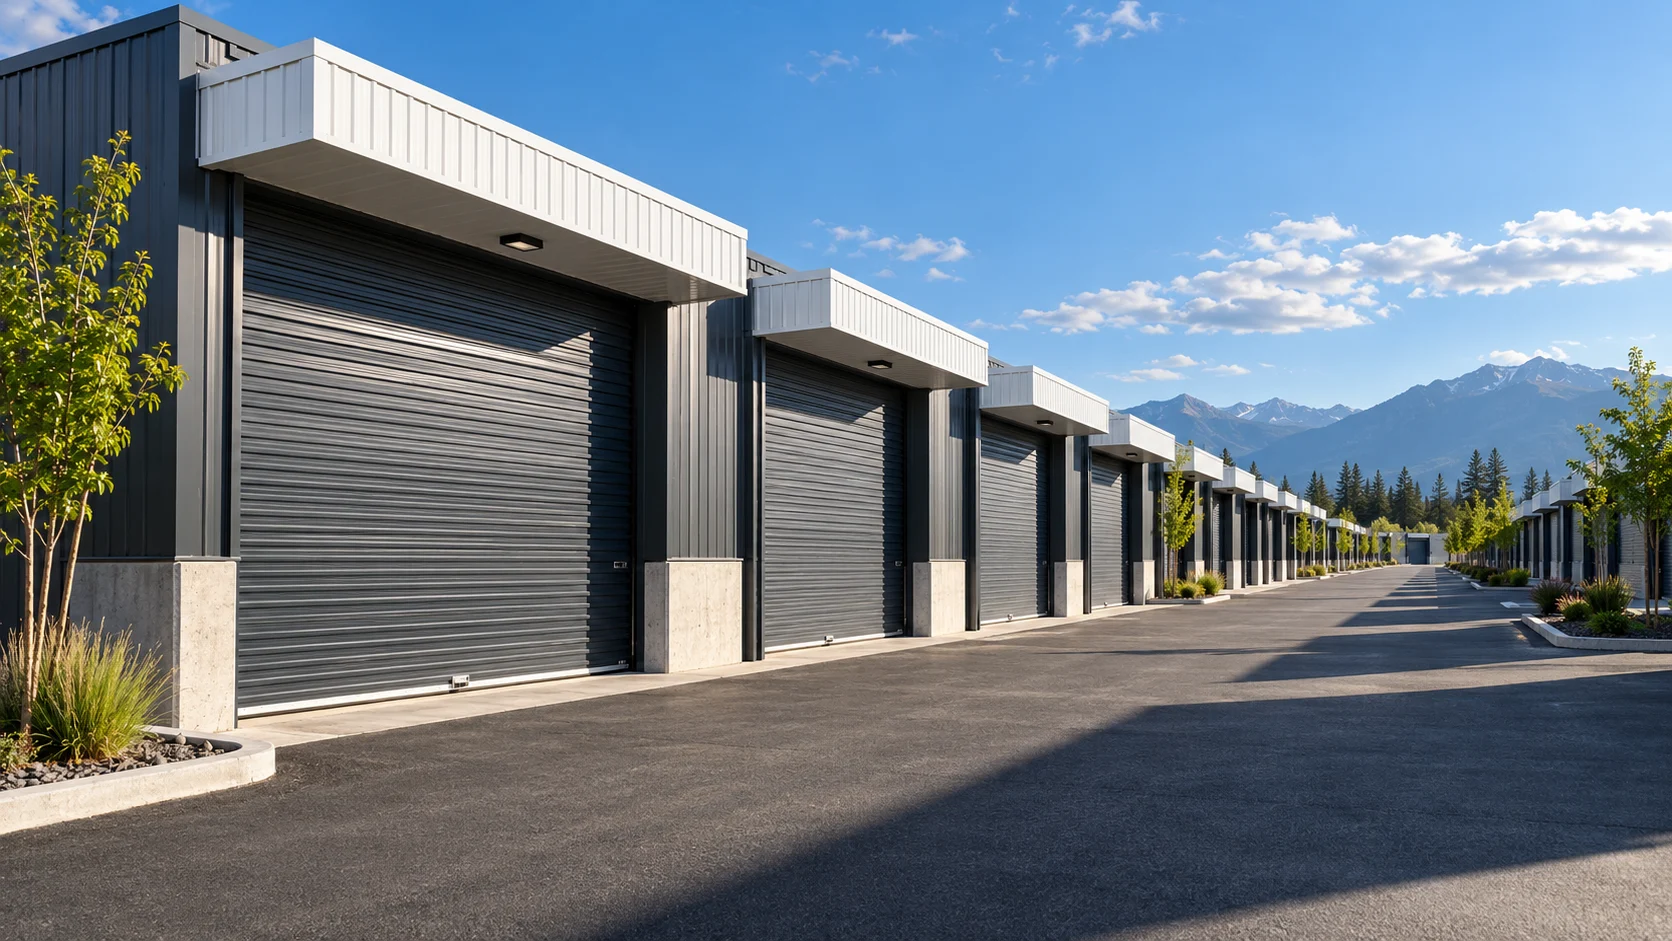
The site is part of the product
Rentable space sits inside a much larger operating footprint. Drive aisles, turning areas, gate queues and service zones consume land but do not disappear from the development budget. A narrow aisle that looks efficient on a drawing may make trailers or moving vehicles difficult to manoeuvre.
Weather has a cost
Exterior access creates a direct relationship between local conditions and customer experience. Include clearing contracts, drainage inspections, surface repairs and door checks in the operating plan. Distinguish routine upkeep from eventual capital replacement of pavement, roofs or major equipment.
Reading the business model
Compare land efficiency with loading convenience. Use quotes for the specific site rather than applying the cost of an indoor facility to an outdoor layout. Review seasonal access and delayed opening scenarios alongside the base case. All displayed architecture is conceptual.
Capital and cash flow
Budget the land and civil package independently from the storage buildings. Access works, surfaces, drainage, utility connections and fencing can materially change the project. Rental income depends on usable units and local demand, while site maintenance and property obligations continue during vacancy. Model winter maintenance and a slower lease-up together, and set aside cash for periodic surface and roof renewal.
The launch review
Review road access, site permissions, surface drainage, permitted activities and insurance before committing to the configuration. Define customer loading responsibilities and prohibited vehicle or workshop uses in properly reviewed agreements. Obtain a local tax assessment for the actual supplies and property. Commission gates, lighting and site procedures before opening; a clean visual rendering is not evidence of access approval or safe vehicle circulation.
Who is this model for?
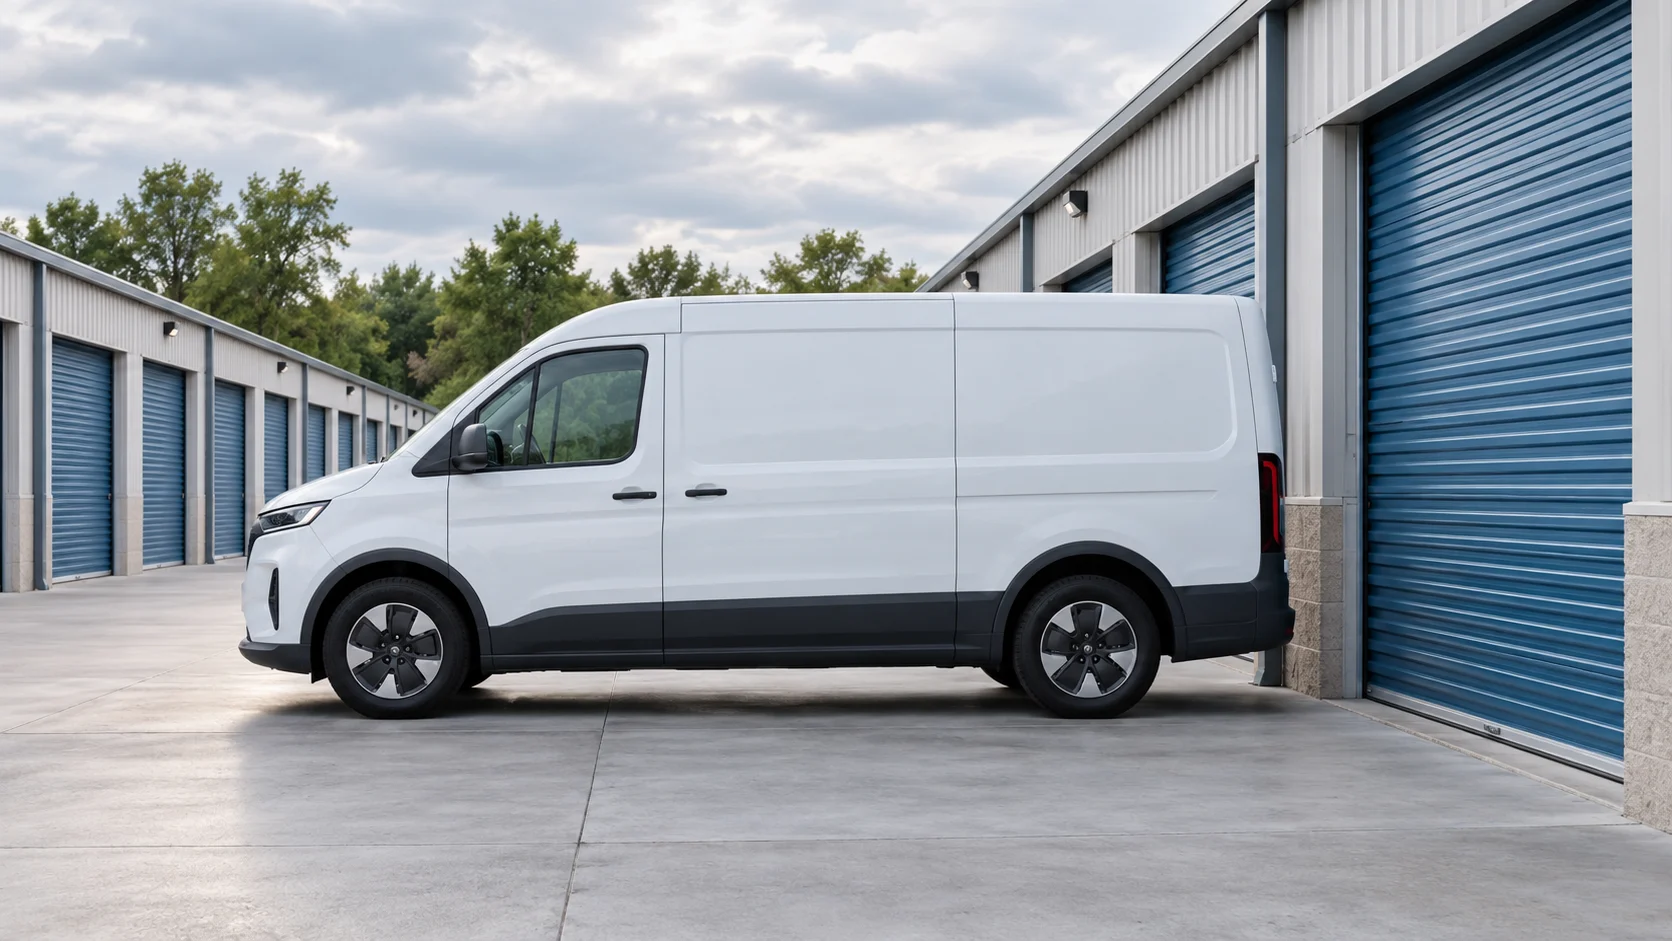
Households, tradespeople and small businesses seeking convenient loading, subject to the permitted use and rental terms.
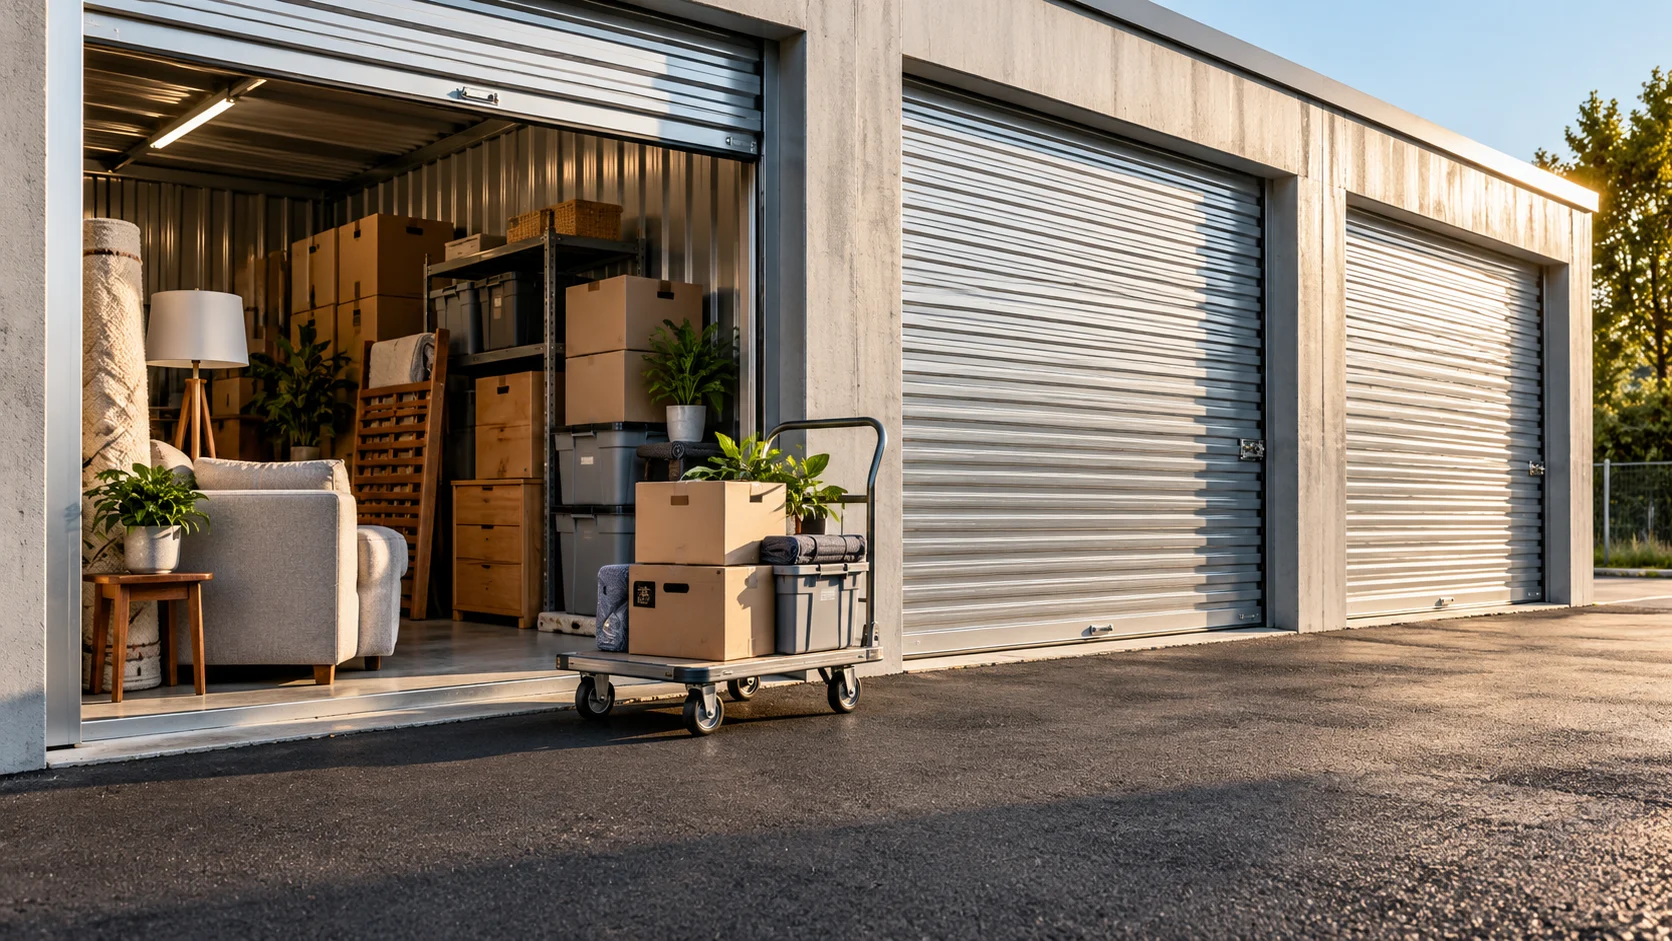
A practical path to investigate
- Map the full customer vehicle journey.
- Check site use, access and civil constraints.
- Reserve space for drainage and snow management.
- Obtain local building and site-work estimates.
- Test occupancy and maintenance costs across seasons.